

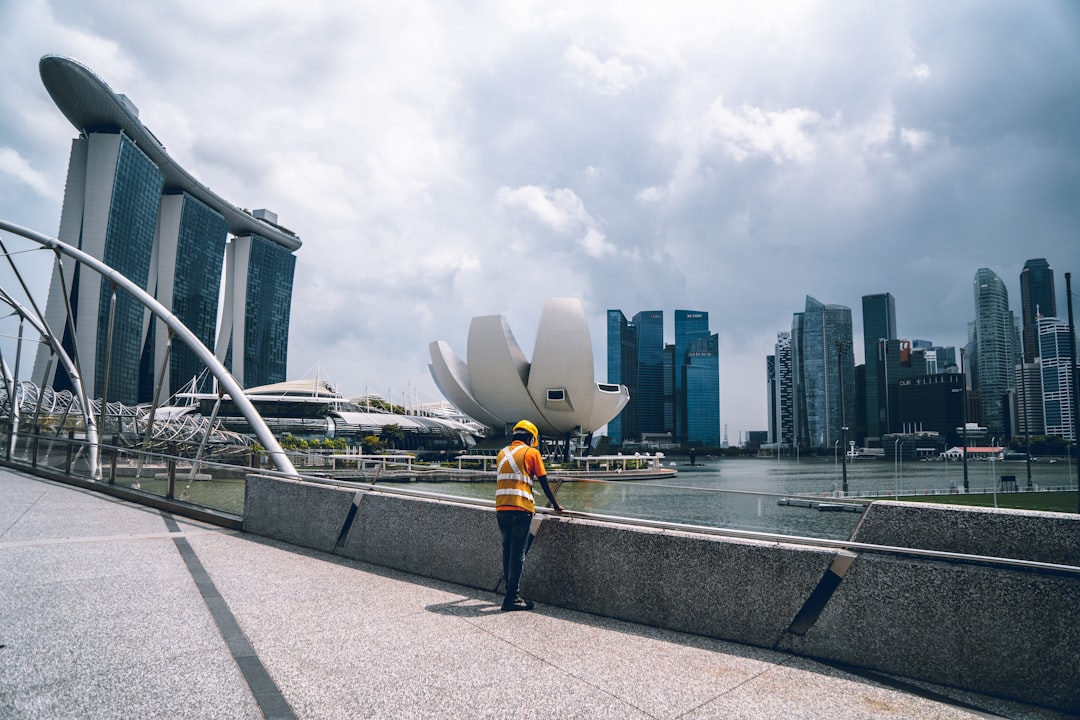
Urban heat island data now sits at the top of every Singapore architect’s brief, and the numbers explain exactly why.
Urban heat island intensity: what the data shows
Singapore’s average temperature has risen by 0.25°C per decade from 1948 to 2023, more than twice the rate of global temperature increase across a similar period. That figure comes from the Meteorological Service of Singapore. Eight of the 10 hottest years on record for Singapore have occurred since 2000.

Arup’s Urban Heat Snapshot identified a large cluster within the Singapore Central Business District, including both high-rise areas and historical low-rise streets, as the most extreme heat spots in Singapore, with temperatures 6°C higher than their rural surroundings. Those are not projections. They are current, measured conditions inside Asia’s primary financial hub.
Extreme heat events are intensified in cities by the urban heat island effect. A primary cause is the replacement of natural land with buildings and roads, which traps heat in the city. For Singapore, with its exceptional building density, this dynamic carries a direct economic cost tied to cooling energy and worker productivity.
How architects are responding to urban heat island pressure
Architects now treat heat performance as a primary specification, not a secondary sustainability note. Singapore has encouraged skyrise greenery since 2009 through the Landscaping for Urban Spaces and High-Rises (LUSH) scheme, which has introduced over 300 hectares of greenery in new developments.
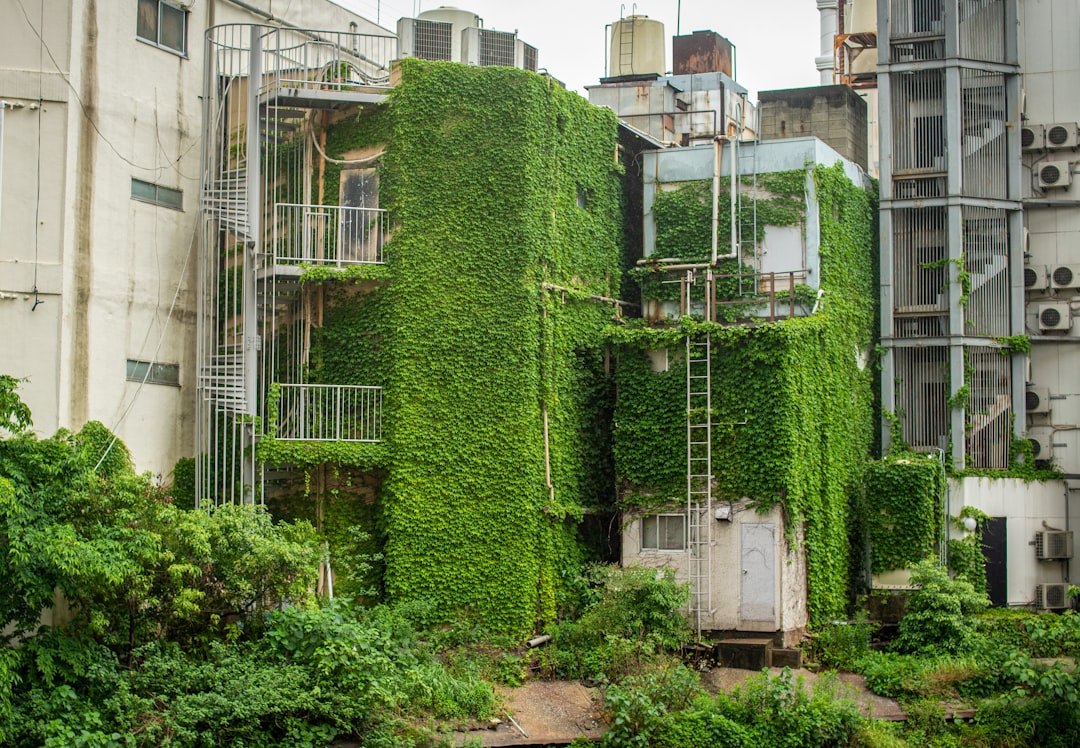
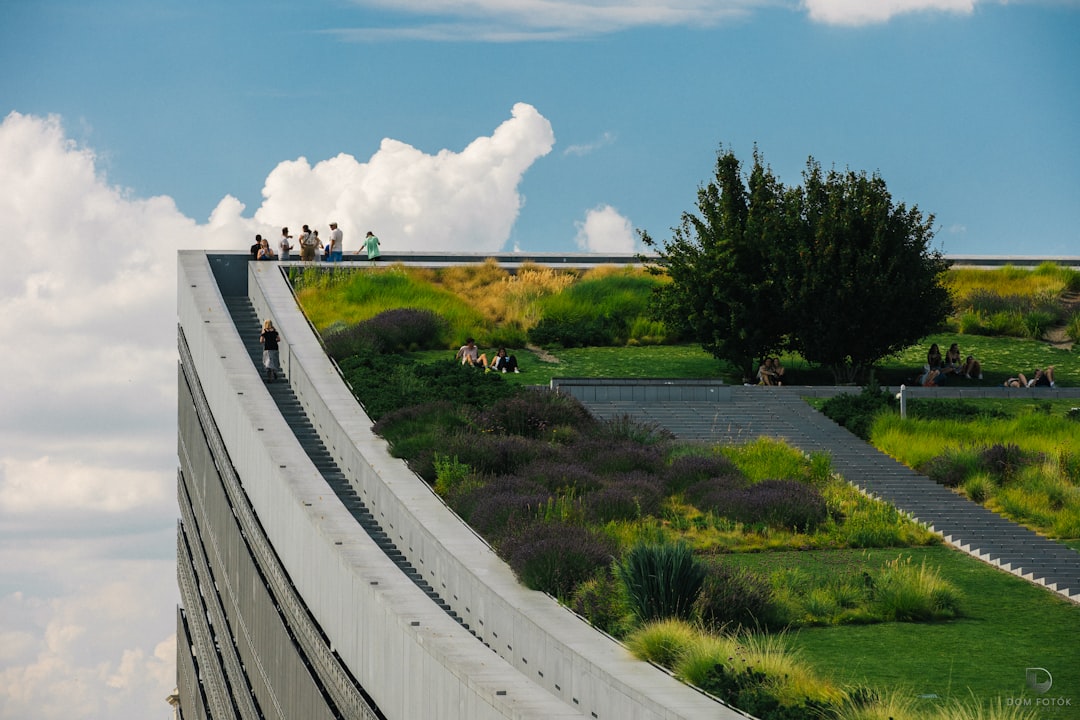
Singapore requires a green coverage rate of 100% or higher for new buildings, making building greening a regulatory requirement rather than a preference. Architects therefore integrate green walls, sky terraces, and rooftop planting into structural plans from the earliest design stage.

Furthermore, shading buildings with vertical greenery produces significant reductions of 10 to 31% in cooling energy load, with the cooling effect extending up to 1 meter from the green wall. These are not estimated projections. They are measured outcomes that affect both building operating costs and carbon accounting.
The government framework that shapes every new building
The Singapore Green Building Masterplan sets a target of 80% of buildings green by 2030, 80% of new developments meeting Super Low Energy standard from 2030, and 80% energy efficiency improvement from 2005 levels for best-in-class buildings by 2030. This “80-80-80” framework gives architects a clear numerical mandate.
All buildings on Government Land Sales sites must achieve the Green Mark Platinum Super Low Energy rating with Maintainability Badge, ensuring at least 60% better energy efficiency compared to 2005 levels. That requirement applies at the point of land acquisition, which means developers and their architects must plan for it before a single foundation is laid.



Singapore is incorporating climate-sensitive urban design strategies across the island and building capabilities in urban climate modelling and simulation to ensure the city remains liveable in the face of rising heat. Climate simulation data now informs building orientation, facade design, and pedestrian wind corridor planning.
Expert perspective on urban heat island design strategy
Singapore is responding to the urban heat island effect with one of the most structured policy and design frameworks in the world. The data clearly shows that the Central Business District experiences some of the highest heat concentrations in Asia. Buildings are no longer designed only for programme and aesthetics. They are designed as thermal tools. The integration of vertical greenery, passive ventilation, and reflective materials into commercial towers reflects a shift in how the profession understands performance. For investors and developers, the evidence is equally clear: buildings that meet Super Low Energy certification carry lower operating costs and higher long-term asset value. The trajectory of regulation in Singapore points in one direction only, and architects who design for tomorrow’s standards today will deliver buildings that hold value across a 30-year asset life.
Industry perspective, sustainability and built environment professionals in Singapore
The materials and technologies driving change
The Tree House Condominium in Singapore includes a 24-storey wall that holds the Guinness World Record for the largest vertical green wall, and the building is designed to reduce interior temperatures by up to 3°C. This example shows that green infrastructure functions as measurable thermal insulation at scale.
At Clarke Quay, ETFE canopies, a lightweight transparent membrane, reduce solar heat gain by over 60% compared to previous materials, and the canopies can reduce ground surface temperatures by around 8°C. Material specification now carries as much thermal consequence as building form.
Additionally, research areas under Singapore’s Green Buildings Innovation Cluster programme include developing alternative cooling technologies, data-driven smart building solutions, and next-generation building ventilation. These areas receive direct government funding, which accelerates commercial adoption by architects and contractors.
Why urban heat island design is now a financial issue
A report found that Singapore recorded 122 additional days of dangerous heat in 2024. Without climate change, the city could expect just 4 such days, according to World Weather Attribution and Climate Central. Those extra 118 days represent a direct cost in cooling energy across every commercial and residential building in the city.
For Singapore as Asia’s leading financial centre, the urban heat island effect connects building performance directly to business continuity, talent retention, and asset valuation. By 2100, high heat-stress days will be the norm for most of the year, making planning for heat response and mitigation crucial for Singapore’s liveability.

The urban heat island challenge is not a future risk. It is a present condition that Singapore’s architects are already measuring, modelling, and designing against. Every building brief that includes Green Mark targets, LUSH compliance, and cooling load calculations is a direct response to urban heat island data. Architects who understand these numbers produce buildings that perform. Those buildings attract investors, command higher valuations, and remain compliant as standards tighten. The urban heat island is reshaping Singapore’s skyline one specification at a time.
Read more on green building strategy and climate-resilient design on SINwebzine, or contact us to discuss how we cover Singapore’s built environment sector.
Discover more about urban heat island
- A Cool City in a Warming World, Urban Redevelopment Authority Singapore
- Singapore Green Building Masterplan, Building and Construction Authority
- Cool Solutions for a Hotter Climate: Tackling Urban Heat Island Effect with Innovation, Global Platform for Sustainable Cities